Overview
- Updated On:
- October 17, 2023
- Entrega

- Quartos
- Suítes

- Vagas
Description
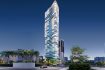
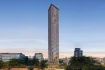
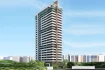
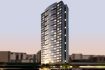
Miraflor Passeio Kennedy – Presidente Kennedy, Fortaleza, Ceará. 2 towers with apartments from 80m² to 53m², 3 and 2 bedrooms with en-suite bathrooms, 1 parking space – Real estate launch
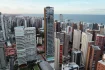
In a neighborhood that is growing and emerging as one of the most complete in Fortaleza, close to everything, Miraflor Passeio Kennedy is between RioMar Kennedy and North Shopping.
“The focus of the development was on designing a versatile product that would reach a wider market, offering two types of apartment: 2-bedroom and 3-bedroom, all with a suite. With a modern and flexible layout, fully integrated with the structure of the building, the apartments were designed to create functional and comfortable environments.”
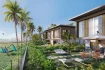
“Adding comfort, well-being and leisure! This is the Miraflor Passeio Kennedy concept. Located in an area of growing redevelopment in the Presidente Kennedy neighborhood, close to a full range of services and with easy access to its surroundings. The architectural project aims to provide maximum quality of life for its future residents through the interaction between the interior, the housing, and the exterior, the large green area. The towers are surrounded by pleasant green paths, as well as common-use facilities that bring the development to life and strengthen interaction between the neighborhood.”
“Hello, I’m Lia Peixoto, the architect responsible for the design of the apartments in the Miraflor Passeio Kennedy development. The projects were developed with a young, modern and, above all, functional proposal. The aim was to create environments that provide comfort, warmth and interaction between family members.”
“The Miraflor Passeio Kennedy development focuses on the comfort, socialization and safety of its residents, using biophilic design as a strategy that sews these concepts together with lots of vegetation. The interweaving of parks, gardens and leisure facilities with the buildings promotes well-being between living in the city and its facilities with the comfort of a life in contact with nature.”
SALES
- Apartment 65,57m² . OPTION of garden . + 15,21m² = 80,78m², 3 bedrooms, one en-suite, guest toilet, balcony, kitchen, 2 parking spaces
- Apartment 53,43m² . OPTION of garden . + 20,55m² = 73,98m², 2 bedrooms, one en-suite, guest toilet, balcony, kitchen, 1 parking space
- Apartment 65.57m², 3 bedrooms, one en-suite, guest toilet, balcony, kitchen, 1 parking space
- Apartment 53.43m², 2 bedrooms, one en-suite, guest toilet, balcony, kitchen, 1 parking space
Common Areas
Shared laundry room (one per tower).
Delivery space (one per tower).
Party room for 60 guests.
Swimming pool with 19-meter lane.
Bicycle racks with 10 bikes.
Barbecue areas.
Leisure areas delivered equipped and decorated.
Amenities
Automatic irrigation.
Reuse of air conditioning water.
Individualized water metering in the apartments.
Guardhouse with separate social and service entrances.
Real estate launch – apartments on plan.
Amenities and Features
Floor Plans
Map
Prices may change at any time without prior notice.